<-- style PDP --> 11 Ivor Crescent, Brampton - Detached for lease for $2,900
  • new
  • for lease

11 Ivor Crescent

Brampton, Ontario, L7A 4L5 - Northwest Brampton

$2,900

  • Neighbourhood

    Northwest Brampton

  • Major Intersection

    Missisauga Road/Fann Dr

  • Listed Since: 1 day(s)

  • Last update: today

Overview

  • Property Type

    Detached, 2-Storey

  • Bedrooms

    3 + 1

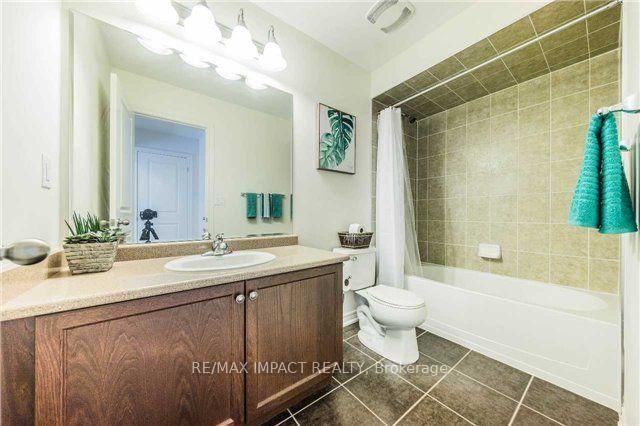
  • Bathrooms

    3

  • Basement

    None

  • Kitchen

    1

  • Total Parking

    2 (1 Attached Garage)

  • Lot Size

    Available Upon Request

  • Taxes

    n/a

  • Type

    Freehold

Property Description

Property description for 11 Ivor Crescent, Brampton

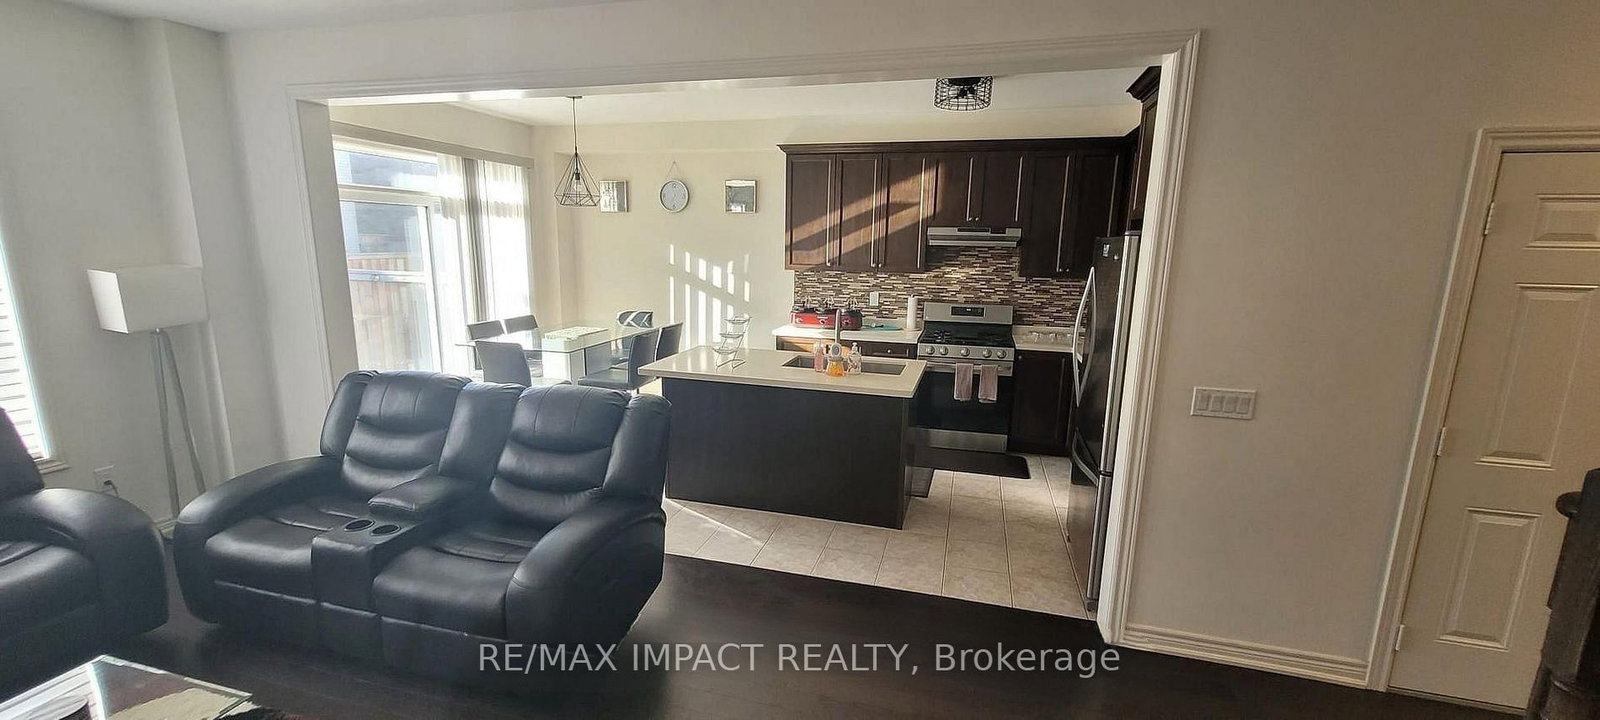
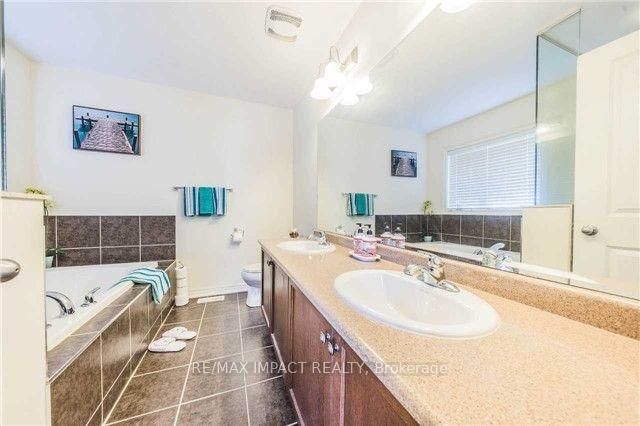
Welcome To This Stunning Detached Home In The Highly Sought-After Mount Pleasant Village Community! Situated On A Quiet, Family-Friendly Street, This Immaculately Maintained 3Bedroom, 3-Bathroom Home Offers A Spacious And Functional Open-Concept Layout Designed For Comfortable Living And Entertaining. Features Include A Double-Door Entry, Grand Foyer, Hardwood Flooring, Oak Staircase, Smooth Ceilings Throughout, And 9-Ft Ceilings On The Main Floor And In The Primary Bedroom. The Spacious Living And Dining Areas Are Complemented By A Separate Family Room With A Beautiful Two-Way Fireplace. The Gourmet Kitchen Features A Custom Backsplash, Ample Cabinetry And Top-Of-The-Line Appliances. The Generously Sized Primary Bedroom Offers A Luxurious Retreat With A Large Ensuite And An Extra-Large Walk-In Closet. Conveniently Located Close To Mount Pleasant GO Station, Schools, Parks, Community Centre, Shopping, Restaurants And Public Transit, With Easy Access To Major Roads And Highways. A Wonderful Opportunity To Lease A Beautifully Maintained Home In One Of Brampton's Desirable Family-Oriented Communities! **Virtually Staged**

Listed by RE/MAX IMPACT REALTY

  • MLS #

    W13779622

  • Sq. Ft

    1500-2000

  • Sq. Ft. Source

    MLS

  • Lot Irregularities

    n/a

  • Year Built

    6-15

  • Pool

    None

  • Drive

    Available

  • Garage

    Attached, 1 spaces

  • Total Parking

    2

  • Family Room

    Y

  • Den

    Y

  • Exterior

    Brick

  • Fireplace

    Y

  • Roof

    Asphalt Shingle

  • Foundation

    Concrete

  • Elevator

    n/a

  • Water View

    n/a

  • Laundry Level

    n/a

  • Heat

    Forced Air

  • A/C

    Central Air

  • Water

    Municipal

  • Water Supply

    n/a

  • Sewers

    Sewers

  • Central Vac

    N

  • Living

    5.21 x 3.63 ft Main level

    hardwood floor, Combined W/Family, 2 Way Fireplace

  • Dining

    5.21 x 3.63 ft Main level

    hardwood floor, Large Window, Combined W/Kitchen

  • Family

    5.49 x 3.62 ft Main level

    hardwood floor, 2 Way Fireplace, Combined W/Living

  • Kitchen

    2.99 x 2.99 ft Main level

    Modern Kitchen, Ceramic Floor, O/Looks Family

  • Breakfast

    3.35 x 2.99 ft Main level

    Ceramic Floor, W/O To Yard

  • Primary

    6.7 x 3.66 ft 2nd level

    Broadloom, Coffered Ceiling, 5 Pc Ensuite

  • 2nd Br

    4.45 x 2.77 ft 2nd level

    Broadloom, Closet, Large Window

  • 3rd Br

    4.19 x 2.76 ft 2nd level

    Broadloom, Closet, Large Window

  • Den

    3.38 x 3.38 ft 2nd level

    Broadloom, Closet, Large Window

  • Laundry

    1.83 x 1.37 ft 2nd level

  • MLS #

    W13779622

  • Sq. Ft

    1500-2000

  • Sq. Ft. Source

    MLS

  • Lot Irregularities

    n/a

  • Year Built

    6-15

  • Pool

    None

  • Drive

    Available

  • Garage

    Attached, 1 spaces

  • Total Parking

    2

  • Family Room

    Y

  • Den

    Y

  • Exterior

    Brick

  • Fireplace

    Y

  • Roof

    Asphalt Shingle

  • Foundation

    Concrete

  • Elevator

    n/a

  • Water View

    n/a

  • Laundry Level

    n/a

  • Heat

    Forced Air

  • A/C

    Central Air

  • Water

    Municipal

  • Water Supply

    n/a

  • Sewers

    Sewers

  • Central Vac

    N

  • Living

    5.21 x 3.63 ft Main level

    hardwood floor, Combined W/Family, 2 Way Fireplace

  • Dining

    5.21 x 3.63 ft Main level

    hardwood floor, Large Window, Combined W/Kitchen

  • Family

    5.49 x 3.62 ft Main level

    hardwood floor, 2 Way Fireplace, Combined W/Living

  • Kitchen

    2.99 x 2.99 ft Main level

    Modern Kitchen, Ceramic Floor, O/Looks Family

  • Breakfast

    3.35 x 2.99 ft Main level

    Ceramic Floor, W/O To Yard

  • Primary

    6.7 x 3.66 ft 2nd level

    Broadloom, Coffered Ceiling, 5 Pc Ensuite

  • 2nd Br

    4.45 x 2.77 ft 2nd level

    Broadloom, Closet, Large Window

  • 3rd Br

    4.19 x 2.76 ft 2nd level

    Broadloom, Closet, Large Window

  • Den

    3.38 x 3.38 ft 2nd level

    Broadloom, Closet, Large Window

  • Laundry

    1.83 x 1.37 ft 2nd level

Thinking of Selling?

Find Out Your Home’s Value in Today’s Market!

No Email or Signup is required to view your home estimate.

estimate your home value

Contact Manoj Kukreja

Sales Representative,
Century 21 People’s Choice Realty Inc.,
Brokerage
(647) 576 - 2100

Manoj profile avatar

Property History

Property history for 11 Ivor Crescent, Brampton

This property has been sold 5 times before. Create your free account to explore sold prices, detailed property history, and more insider data.

Sign In / Register

Inventory Graph

10 9 8 7 6 5 4 3 2 1 0 2 Months of inventory SELLER'S Market BALANCED Market BUYER'S Market

Thinking of Selling?

Find Out Your Home’s Value in Today’s Market!

No Email or Signup is required to view your home estimate.

estimate your home value

Contact Manoj Kukreja

Sales Representative, Century 21 People’s Choice Realty Inc., Brokerage
(647) 576 - 2100

Manoj profile avatar

Recent Sold Listings in Northwest Brampton, Brampton

Popular Cities